.png "Property Logo")
C
1 Bedroom | 1 Bathroom
1 Bedroom
1 Bathroom
Up to 1,092 Sq. Ft.
Pet Friendly
Features & Amenities
- Quartz Countertops in Kitchen and Bath
- Stainless Steel Appliances
- Gas Stove
- Convection Oven
- Custom Painted Wood, Dovetail, Soft Close Cabinets
- Marble Kitchen Backsplash
- Slate Tile Floors in Kitchen
- Washer and Dryer in Unit
- Oak Hardwood Flooring
- Custom Hardwood Trim
- Crown Molding, Paneled Wood Doors and French Doors
- Gas Fireplaces
- Central Heat/AC
- Oversized Custom Tile Showers With Glass Doors
- Polished Chrome Fixtures
- Floor-to-Ceiling Tile in Bathrooms
- Oversized custom showers
- Oversized Closets with Built-In Shelving
Call for details
Have a question?
How can we help you?
Floor Plan Video
Floor Plan Virtual Tour
Floor Plan Video
Don't see the apartments or availability date you want? Join this floor plan's wait list.
Prices and special offers valid for new residents only. Pricing and availability subject to change at any time.
C Photo Gallery
Floor Plan Images
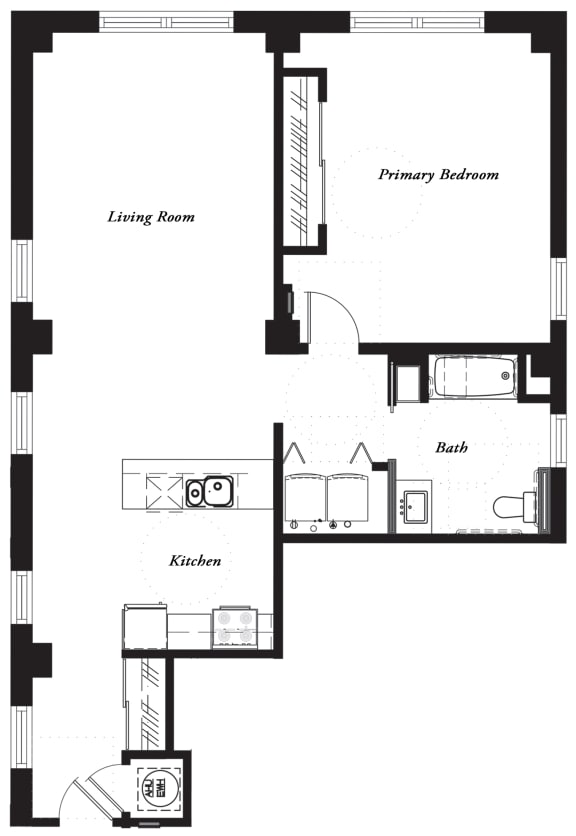
One bedroom apartment with 1 bathroom. Approximately 1092 square feet. Floor plans are artist's rendering. All dimensions are approximate.
Actual product and specifications may vary in dimension or detail.
Not all features available in every apartment. Prices and availability are subject to change. Please contact a representative for details.